<-- style PDP --> 378-209 Fort York Boulevard, Toronto - Condo Apt for lease for $3,950
  • new
  • for lease

378-209 Fort York Boulevard

Toronto, Ontario, M5V 4A1 - Niagara

$3,950

  • Neighbourhood

    Niagara

  • Major Intersection

    Lakeshore Blvd / Bathurst Ave

  • Listed Since: 1 day(s)

  • Last update: today

Overview

  • Property Type

    Condo Apt, Apartment

  • Bedrooms

    2 + 1

  • Bathrooms

    2

  • Square Feet

    900-999

  • Exposure

    East

  • Total Parking

    1 Underground Garage

  • Locker

    None

  • Furnished

    Yes

  • Balcony

    Open

Property Description

Property description for 378-209 Fort York Boulevard, Toronto

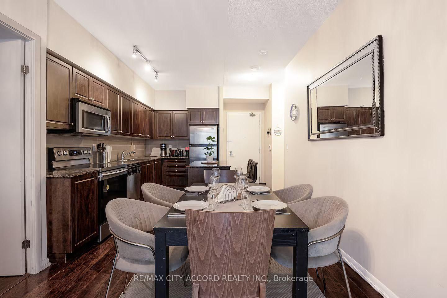
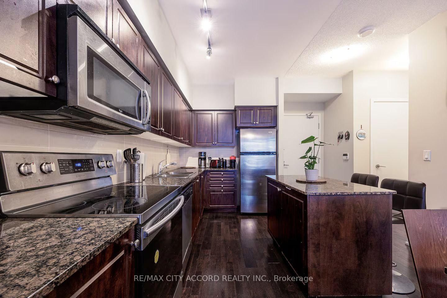
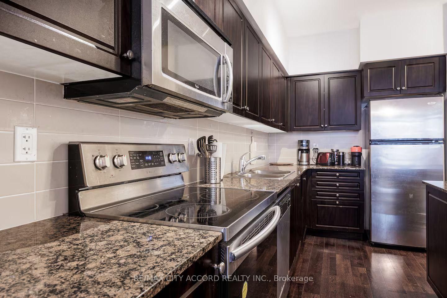
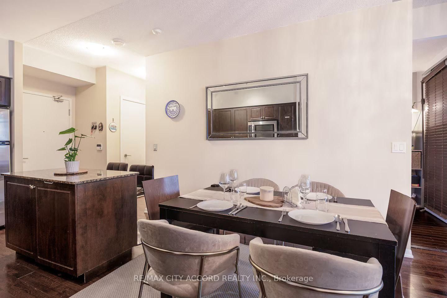
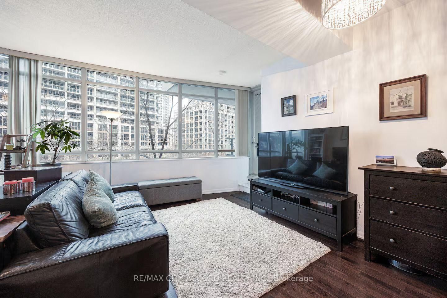
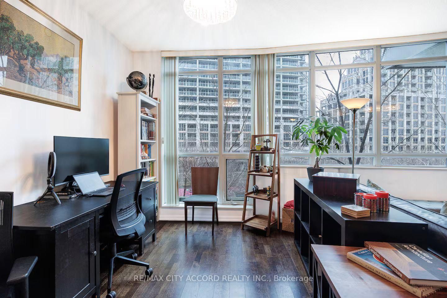
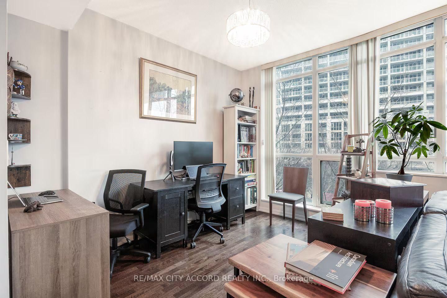
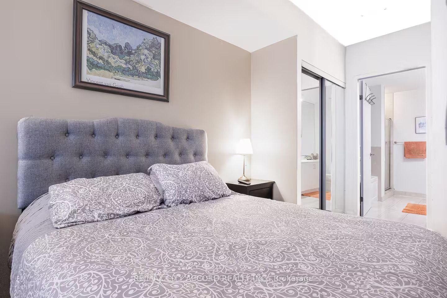
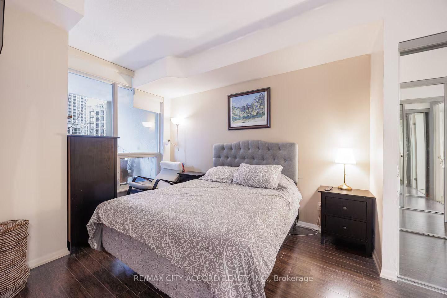
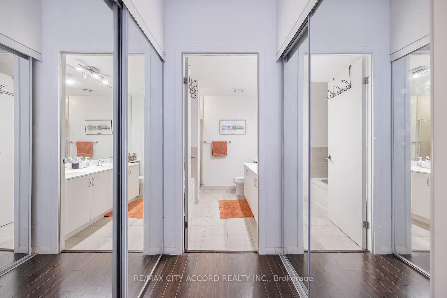
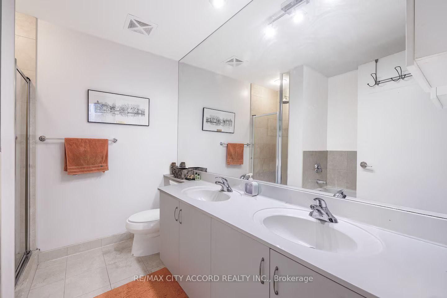
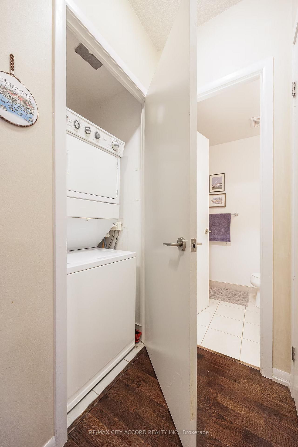
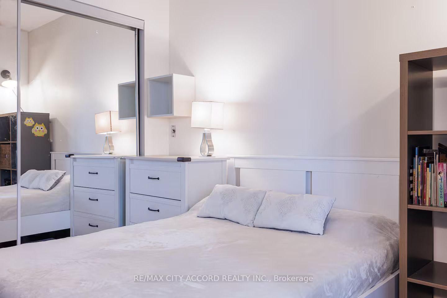
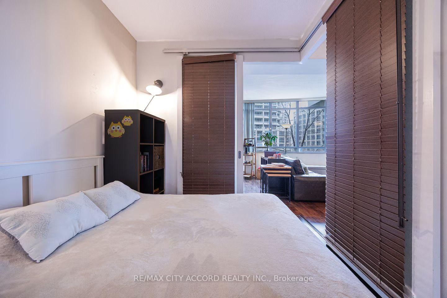
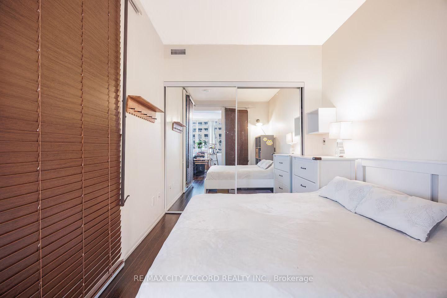
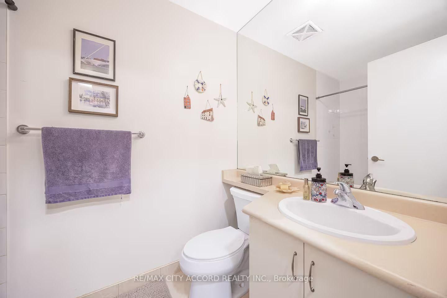
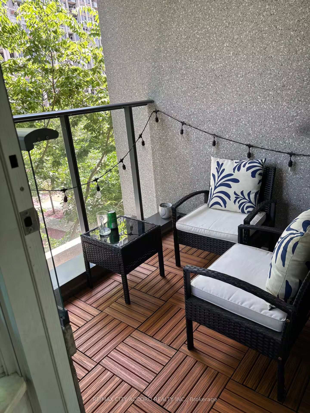
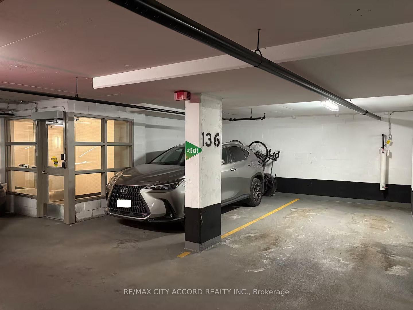
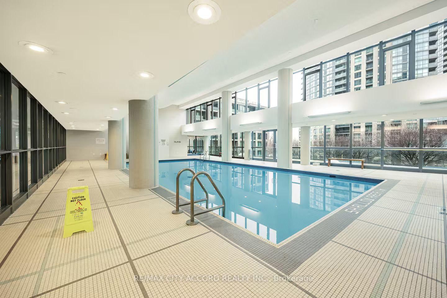
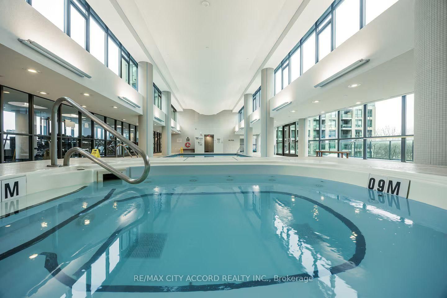
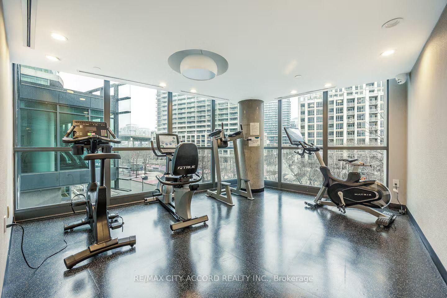
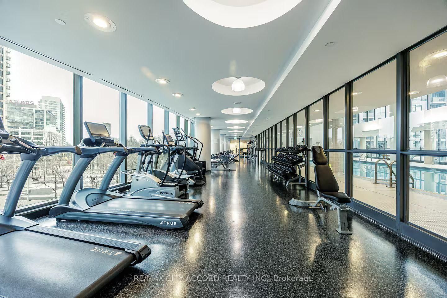
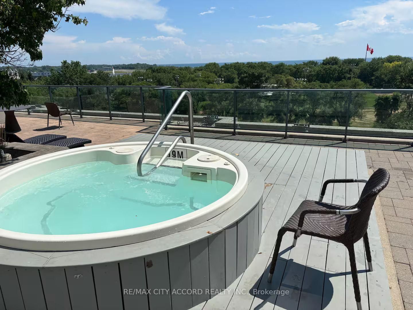
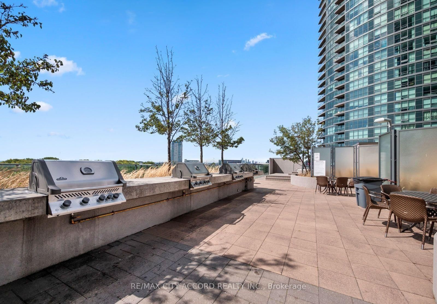
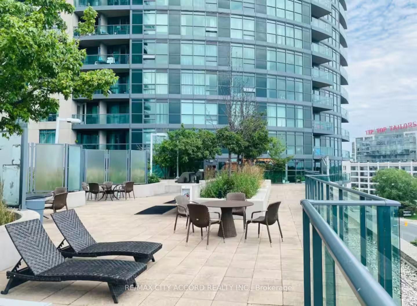
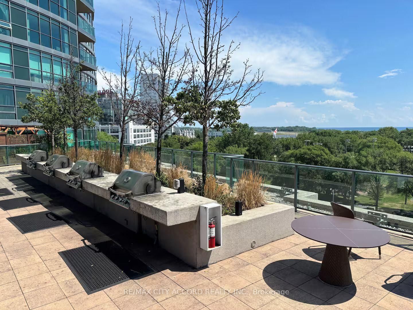
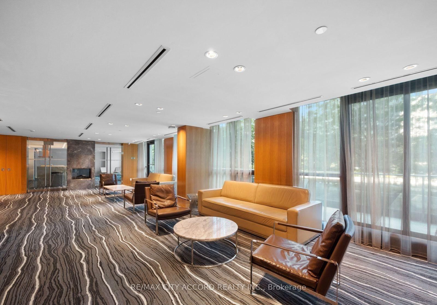
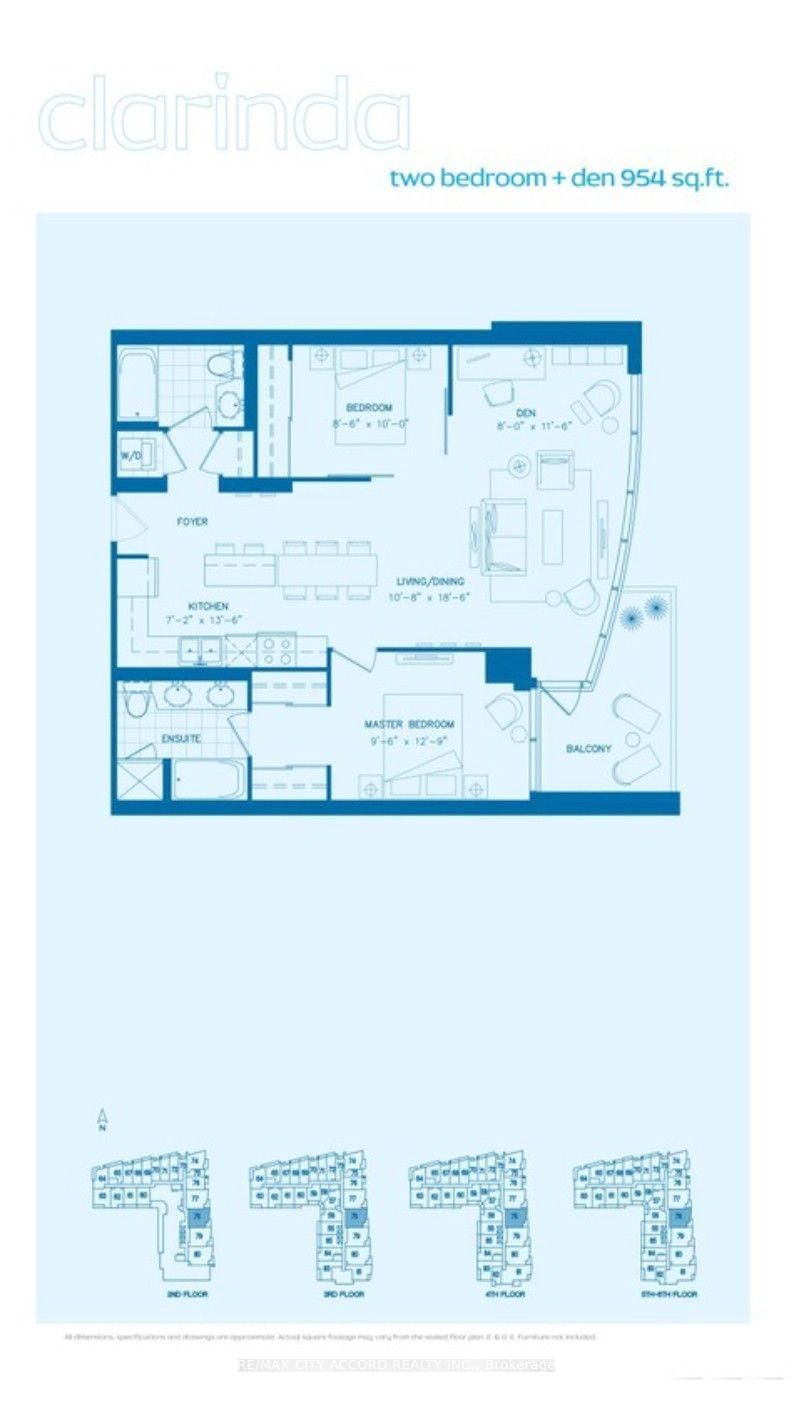
Turnkey furnished and ready for move-in, this bright 2 Bed + Den, 2 Bath, 954 sq.ft + Balcony suite at Neptune II at Waterpark City offers exceptional space, comfort and flexibility in Toronto's downtown waterfront corridor. Floor-to-ceiling windows fill the east facing with natural light, while the private balcony extends the living space outdoors. The generous open-concept living and dining area is thoughtfully furnished for everyday living and entertaining. The modern kitchen features stainless steel appliances, granite countertops, ample storage and a large island with seating. The primary bedroom includes a spacious 5-piece ensuite with double vanity, separate tub and shower. The second bedroom is conveniently positioned near a full 4-piece bathroom, while the large den provides a dedicated workspace or flexible additional living area. One (1) underground parking space is included. Step outside, and you're moments from Toronto's waterfront and Harbourfront, the Martin Goodman Trail, Coronation Park, June Callwood Park and The Bentway. Loblaws, Farm Boy, LCBO, Shoppers Drug Mart and TTC are close at hand, while Exhibition Place, BMO Field, the CN Tower, Rogers Centre and RBC Amphitheatre are all nearby. King West, Liberty Village, The Well and Billy Bishop Airport are also just minutes away. Enjoy 24-hour concierge, indoor pool, hot tub, fitness centre, yoga studio, saunas, theatre, party and lounge spaces, rooftop terrace with BBQs, guest suites and visitor parking. (FURNISHED)

Listed by RE/MAX CITY ACCORD REALTY INC.

  • MLS #

    C13775660

  • Sq. Ft

    900-999

  • Sq. Ft. Source

    MLS

  • Year Built

    11-15

  • Basement

    None

  • View

    n/a

  • Garage

    Underground, 1 spaces

  • Parking Type

    Owned

  • Locker

    None

  • Pets Permitted

    Yes-with Restrictions

  • Exterior

    Concrete

  • Fireplace

    N

  • Security

    n/a

  • Elevator

    Y

  • Laundry Level

    Main

  • Building Amenities

    Community BBQ,Concierge,Gym,Indoor Pool,Rooftop Deck/Garden,Games Room

  • Maintenance Fee Includes

    Heat, Parking, Water

  • Property Management

    Maple Ridge Community Management Ltd. 416-861-0309

  • Heat

    Forced Air

  • A/C

    Central Air

  • Water

    n/a

  • Water Supply

    n/a

  • Central Vac

    N

  • Cert Level

    n/a

  • Energy Cert

    N

  • Living

    6.3 x 3.17 ft Main level

    hardwood floor, Combined W/Dining, W/O To Balcony

  • Dining

    6.31 x 3.18 ft Main level

    hardwood floor, Combined W/Living, Large Window

  • Kitchen

    4.13 x 2.2 ft Main level

    hardwood floor, Granite Counter, Stainless Steel Appl

  • Primary

    4.63 x 3.04 ft Main level

    hardwood floor, Double Closet, 5 Pc Ensuite

  • 2nd Br

    3.63 x 2.64 ft Main level

    hardwood floor, Closet, Glass Doors

  • Den

    3.53 x 3.1 ft Main level

    hardwood floor, Window, O/Looks Park

  • MLS #

    C13775660

  • Sq. Ft

    900-999

  • Sq. Ft. Source

    MLS

  • Year Built

    11-15

  • Basement

    None

  • View

    n/a

  • Garage

    Underground, 1 spaces

  • Parking Type

    Owned

  • Locker

    None

  • Pets Permitted

    Yes-with Restrictions

  • Exterior

    Concrete

  • Fireplace

    N

  • Security

    n/a

  • Elevator

    Y

  • Laundry Level

    Main

  • Building Amenities

    Community BBQ,Concierge,Gym,Indoor Pool,Rooftop Deck/Garden,Games Room

  • Maintenance Fee Includes

    Heat, Parking, Water

  • Property Management

    Maple Ridge Community Management Ltd. 416-861-0309

  • Heat

    Forced Air

  • A/C

    Central Air

  • Water

    n/a

  • Water Supply

    n/a

  • Central Vac

    N

  • Cert Level

    n/a

  • Energy Cert

    N

  • Living

    6.3 x 3.17 ft Main level

    hardwood floor, Combined W/Dining, W/O To Balcony

  • Dining

    6.31 x 3.18 ft Main level

    hardwood floor, Combined W/Living, Large Window

  • Kitchen

    4.13 x 2.2 ft Main level

    hardwood floor, Granite Counter, Stainless Steel Appl

  • Primary

    4.63 x 3.04 ft Main level

    hardwood floor, Double Closet, 5 Pc Ensuite

  • 2nd Br

    3.63 x 2.64 ft Main level

    hardwood floor, Closet, Glass Doors

  • Den

    3.53 x 3.1 ft Main level

    hardwood floor, Window, O/Looks Park

Thinking of Selling?

Find Out Your Home’s Value in Today’s Market!

No Email or Signup is required to view your home estimate.

estimate your home value

Contact Manoj Kukreja

Sales Representative,
Century 21 People’s Choice Realty Inc.,
Brokerage
(647) 576 - 2100

Manoj profile avatar

Property History

Property history for 378-209 Fort York Boulevard, Toronto

This property has been sold 4 times before. Create your free account to explore sold prices, detailed property history, and more insider data.

Sign In / Register

Inventory Graph

10 9 8 7 6 5 4 3 2 1 0 1 Months of inventory SELLER'S Market BALANCED Market BUYER'S Market

Thinking of Selling?

Find Out Your Home’s Value in Today’s Market!

No Email or Signup is required to view your home estimate.

estimate your home value

Contact Manoj Kukreja

Sales Representative, Century 21 People’s Choice Realty Inc., Brokerage
(647) 576 - 2100

Manoj profile avatar

Recent Sold Listings in Niagara, Toronto

Popular Cities